
Listing Courtesy of:  Northwest MLS as distributed by MLS GRID / Listed By: Rhonda Smith, Coldwell Banker Bain
 Northwest MLS as distributed by MLS GRID / Listed By: Rhonda Smith, Coldwell Banker Bain
 430 10th Street S Kirkland, WA 98033
Active (1 Days)
$2,150,000 (USD)
OPEN HOUSE TIMES
-
OPENSat, Oct 312 noon - 3:00 pm
-
OPENSun, Oct 412 noon - 3:00 pm

Description
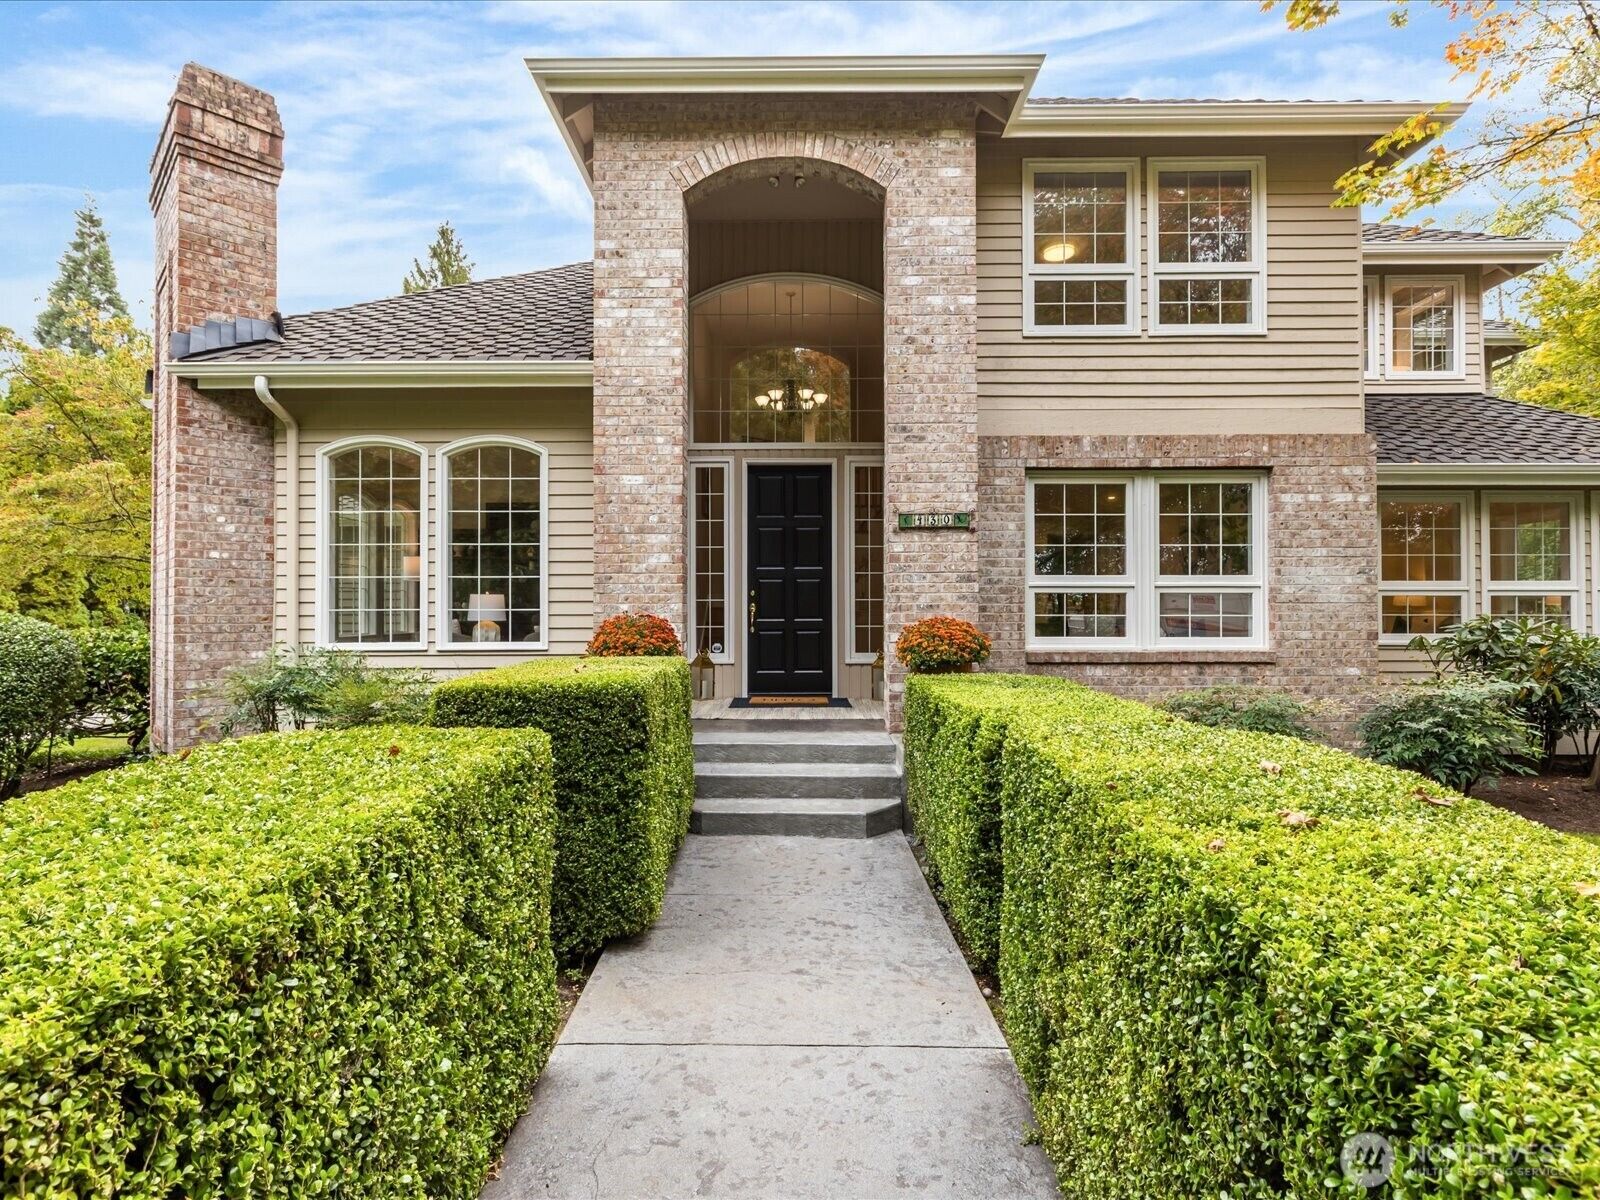
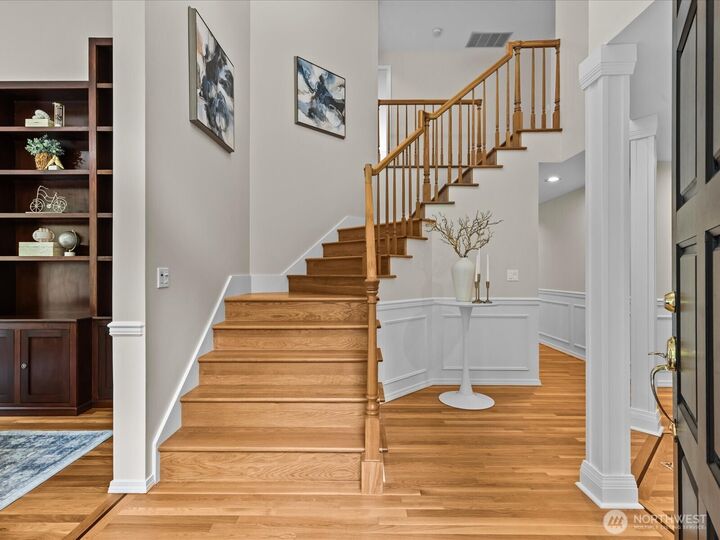
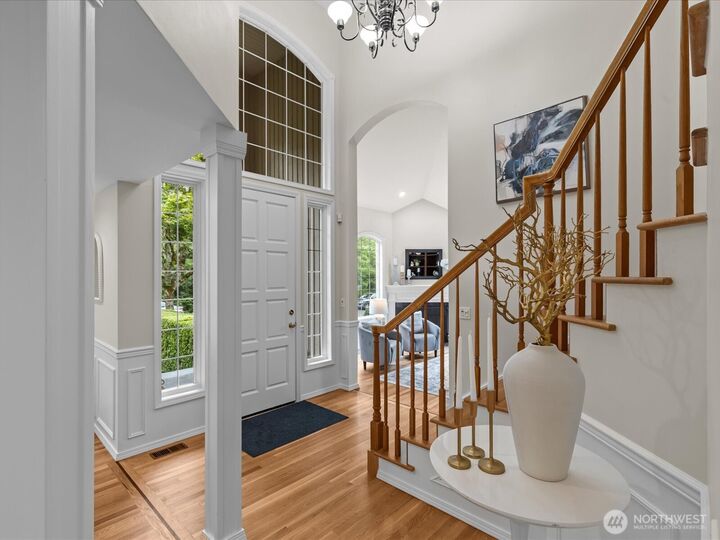
You've earned the good life — and this is where you get to live it. Picture weekday mornings With sunlight pouring into a big, open kitchen, then a quick commute to the Google Kirkland Campus or a short run to the Met Market nearby. In the evenings, the patio off the living and dining rooms becomes the neighborhood's favorite spot, extending the fun into a yard so private it feels like your own retreat. Weekends? Trails, pickleball courts, and parks are minutes away. This kitchen was made for entertaining — room to cook, gather, and host your friends and colleagues. The main floor handles your life at every speed: a formal dining room for holiday dinners, a library with built-in bookcases for focus or quiet, a wet bar for game nights and friends dropping by, and a wood-burning fireplace anchoring the living room. Every detail is considered to make daily life feel effortless. Set on a generous, private lot, this 3-bed, 3.2S-bath, 3,222 sq n home pairs timeless 1991 craftsmanship with the upgrades that matter now: fresh interior and exterior paint, refinished hardwood floors, and a brand-new dishwasher and refrigerator. Minutes to downtown Kirkland, waterfront parks and trails, shopping, dining, and 1-405. Attached 3-car garage. 9,380 sq ft lot. Your next chapter starts here.
MLS #:
2577593
2577593
Taxes
$17,480(2026)
$17,480(2026)
Lot Size
9,380 SQFT
9,380 SQFT
Type
Single-Family Home
Single-Family Home
Building Name
Burke-Farrars Kirkland Div 16
Burke-Farrars Kirkland Div 16
Year Built
1991
1991
Style
2 Story
2 Story
School District
Lake Washington
Lake Washington
County
King County
King County
Community
Everest Park
Everest Park
Listed By
Rhonda Smith, Coldwell Banker Bain
Source
Northwest MLS as distributed by MLS Grid
Last checked Oct 1 2026 at 11:07 AM GMT+0000
Northwest MLS as distributed by MLS Grid
Last checked Oct 1 2026 at 11:07 AM GMT+0000
Bathroom Details
- Full Bathrooms: 2
- 3/4 Bathroom: 1
- Half Bathroom: 1
Interior Features
- Built-In Vacuum
- Pantry
- Dishwasher
- Microwave
- Disposal
- Fireplace
- Refrigerator
- Dryer
- Washer
- Dbl Pane/Storm Window
- Bath Off Primary
- Vaulted Ceiling(s)
- Water Heater
- Walk-In Closet(s)
- Security System
- Wet Bar
- Skylight(s)
- Dining Room
- Stove(s)/Range(s)
- Wine/Beverage Refrigerator
Subdivision
- Everest Park
Lot Information
- Curbs
- Dead End Street
- Sidewalk
- Paved
- Adjacent to Public Land
Property Features
- Gas Available
- Patio
- High Speed Internet
- Sprinkler System
- Fireplace: Gas
- Fireplace: Wood Burning
- Fireplace: 2
- Foundation: Poured Concrete
Heating and Cooling
- High Efficiency (Unspecified)
- Forced Air
Flooring
- Hardwood
- Vinyl
- Carpet
- Travertine
Exterior Features
- Brick
- Wood
- Roof: See Remarks
Utility Information
- Sewer: Sewer Connected
- Fuel: Electric, Natural Gas
School Information
- Elementary School: Lakeview Elem
- Middle School: Kirkland Middle
- High School: Lake Wash High
Parking
- Attached Garage
Stories
- 2
Living Area
- 3,222 sqft
Location
Disclaimer: IDX information is provided exclusively for consumers' personal, noncommercial use. It may not be used for any purpose other than to identify prospective properties consumers may be interested in purchasing. The data is deemed reliable but is not guaranteed by MLS GRID. Use of the MLS GRID Data may be subject to an end user license agreement prescribed by the Member Participant's applicable MLS, if any, and as amended from time to time.
Based on information submitted to the MLS GRID as of 10/1/2026 11:07. All data is obtained from various sources and may not have been verified by broker or MLS GRID. Supplied Open House Information is subject to change without notice. All information should be independently reviewed and verified for accuracy. Properties may or may not be listed by the office/agent presenting the information.


