
Listing Courtesy of:  Northwest MLS as distributed by MLS GRID / Listed By: Leslie Madsen, Coldwell Banker Bain; David Orr, Kirkland
 Northwest MLS as distributed by MLS GRID / Listed By: Leslie Madsen, Coldwell Banker Bain; David Orr, Kirkland
 4003 259th Place NW Stanwood, WA 98292
Active (6 Days)
$1,095,000 (USD)
OPEN HOUSE TIMES
-
OPENSat, Oct 312 noon - 2:00 pm
-
OPENSun, Oct 412 noon - 2:00 pm

Description
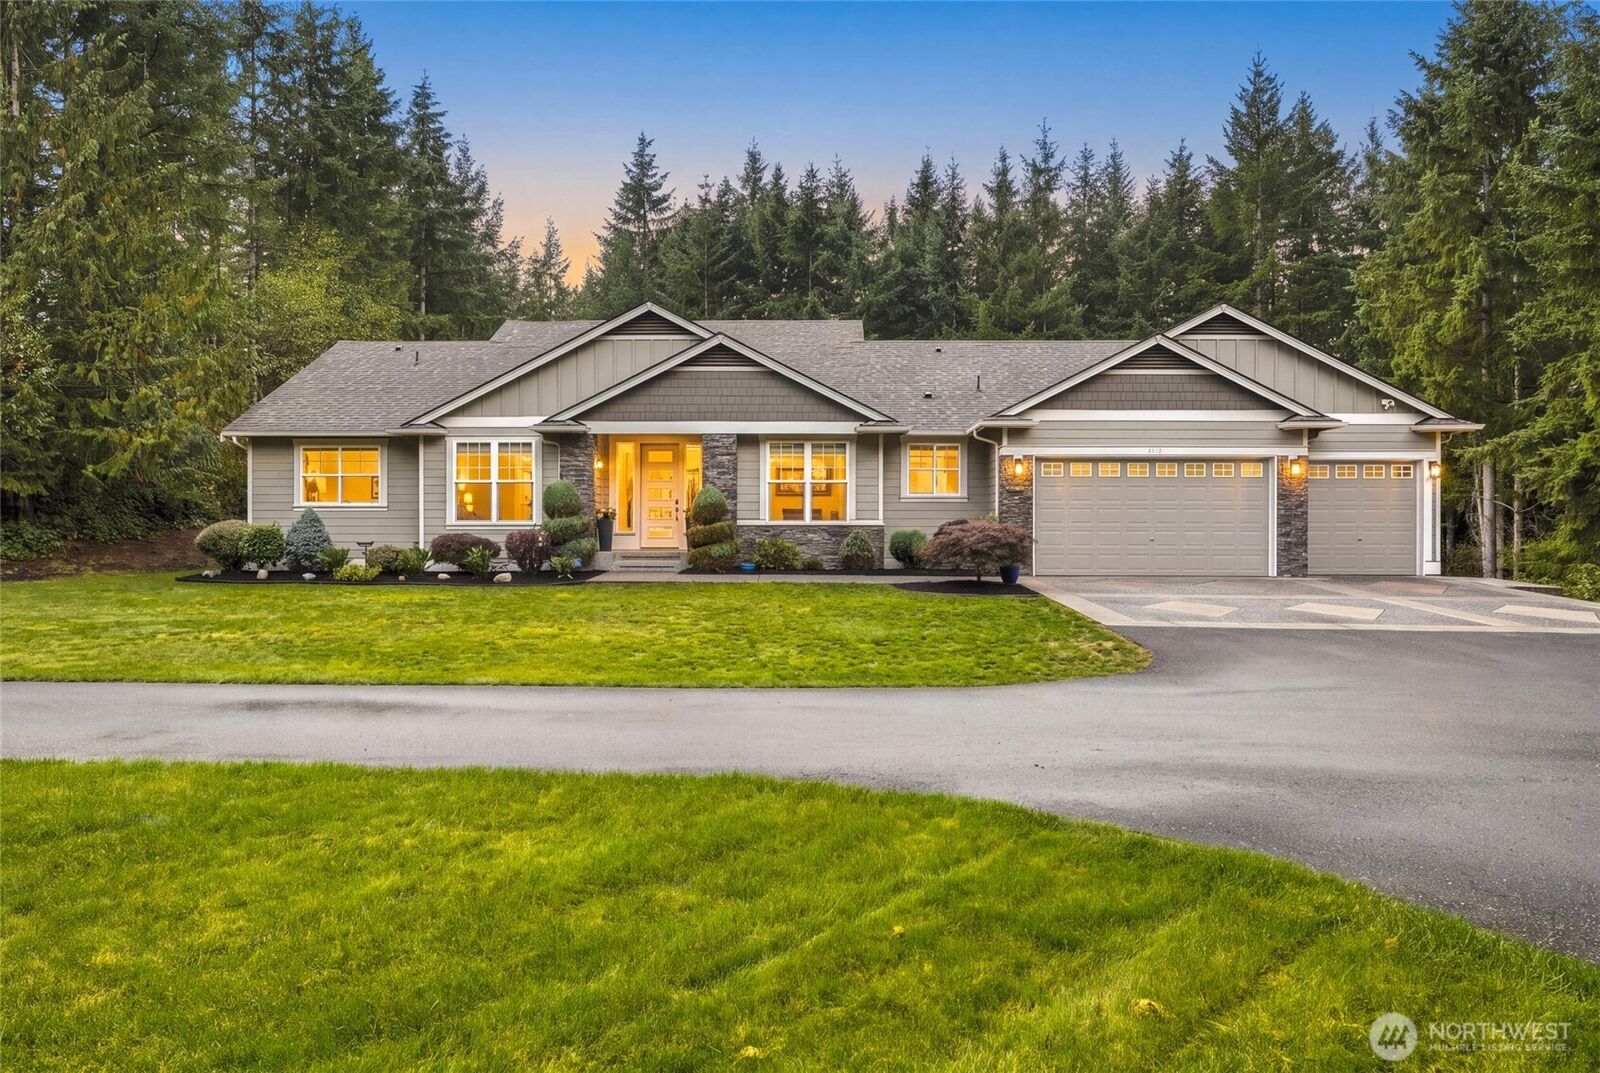
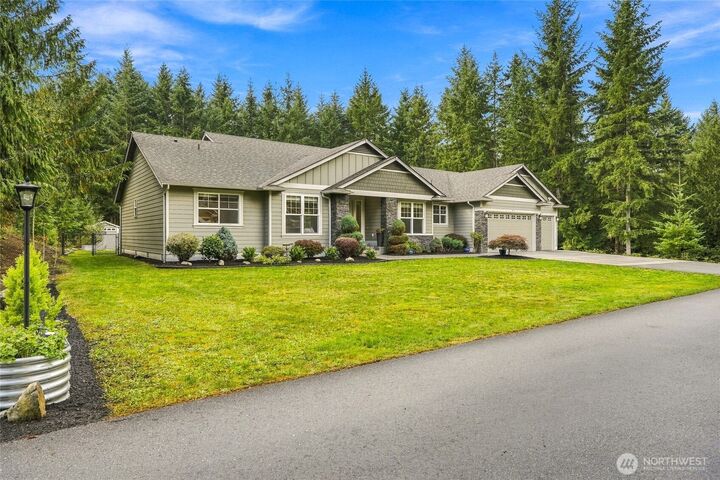
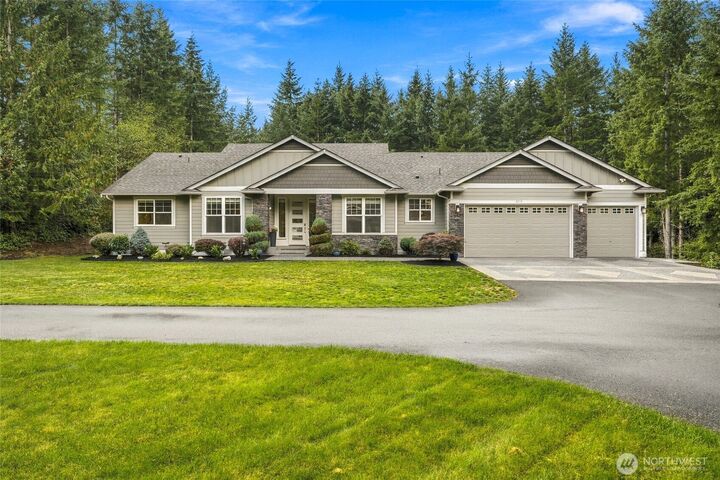
Looking for a home that truly has it all? Tucked away at the end of a long private drive, this better-than-new, sought-after Robinett rambler offers 1.32 peaceful acres and a beautifully finished home, all within easy reach of shopping, dining, recreation and everyday conveniences. Vaulted ceilings and walls of windows create a light-filled, open feel and bring the outdoors in, while new bamboo hardwood floors, luxurious new carpet and a fresh designer paint palette give the home a polished, beautifully updated look. The gourmet kitchen with generous island opens to inviting living spaces designed for gathering and entertaining.Three spacious bedrooms plus a den/office offer room to live, work and relax. The primary suite is a retreat of its own, with a beautiful bath, walk-in closet to die for and a slider opening directly to the patio and sparkling like-new hot tub. Step outside and relax your troubles away. Thoughtful details continue throughout, including under-mount bathroom lighting and lighted closets. Start your morning with coffee surrounded by the peace and privacy of your own backyard, explore the private walking trail, or simply enjoy the fully fenced yard and easily managed acreage. A large 3-car garage, stamped concrete drive, abundant parking and A/C complete the package. At day’s end, turn down your private drive and leave the busyness behind. The privacy of the country, the convenience of the city and plenty of room to roam. You really can have it all.
MLS #:
2587412
2587412
Taxes
$8,119(2026)
$8,119(2026)
Lot Size
1.32 acres
1.32 acres
Type
Single-Family Home
Single-Family Home
Building Name
Corsair Heights Div 2
Corsair Heights Div 2
Year Built
2017
2017
Style
1 Story
1 Story
Views
Territorial
Territorial
School District
Stanwood-Camano
Stanwood-Camano
County
Snohomish County
Snohomish County
Community
Sunday Lake
Sunday Lake
Listed By
Leslie Madsen, Coldwell Banker Bain
David Orr, Coldwell Banker Bain
David Orr, Coldwell Banker Bain
Source
Northwest MLS as distributed by MLS Grid
Last checked Oct 2 2026 at 1:02 AM GMT+0000
Northwest MLS as distributed by MLS Grid
Last checked Oct 2 2026 at 1:02 AM GMT+0000
Bathroom Details
- Full Bathrooms: 2
- Half Bathroom: 1
Interior Features
- High Tech Cabling
- Wired for Generator
- Dishwasher
- Microwave
- Disposal
- Fireplace
- French Doors
- Refrigerator
- Dryer
- Washer
- Dbl Pane/Storm Window
- Bath Off Primary
- Vaulted Ceiling(s)
- Ceiling Fan(s)
- Water Heater
- Walk-In Closet(s)
- Hot Tub/Spa
- Dining Room
- Stove(s)/Range(s)
Subdivision
- Sunday Lake
Lot Information
- Dead End Street
- Paved
- Secluded
Property Features
- Deck
- Fenced-Fully
- Patio
- Propane
- Outbuildings
- Cable Tv
- High Speed Internet
- Hot Tub/Spa
- Fireplace: Electric
- Fireplace: Gas
- Fireplace: 1
- Foundation: Poured Concrete
Heating and Cooling
- Forced Air
- Heat Pump
Homeowners Association Information
- Dues: $18/Monthly
Flooring
- Carpet
- Ceramic Tile
- Engineered Hardwood
Exterior Features
- Brick
- Cement Planked
- Roof: Composition
Utility Information
- Sewer: Septic Tank
- Fuel: Electric, Propane
School Information
- Elementary School: Twin City Elem
- Middle School: Port Susan Mid
- High School: Stanwood High
Parking
- Driveway
- Off Street
- Attached Garage
Stories
- 1
Living Area
- 2,549 sqft
Listing Price History
Date
Event
Price
% Change
$ (+/-)
Sep 30, 2026
Price Changed
$1,095,000
-2%
-$24,000
Sep 25, 2026
Listed
$1,119,000
-
-
Location
Disclaimer: IDX information is provided exclusively for consumers' personal, noncommercial use. It may not be used for any purpose other than to identify prospective properties consumers may be interested in purchasing. The data is deemed reliable but is not guaranteed by MLS GRID. Use of the MLS GRID Data may be subject to an end user license agreement prescribed by the Member Participant's applicable MLS, if any, and as amended from time to time.
Based on information submitted to the MLS GRID as of 10/2/2026 01:02. All data is obtained from various sources and may not have been verified by broker or MLS GRID. Supplied Open House Information is subject to change without notice. All information should be independently reviewed and verified for accuracy. Properties may or may not be listed by the office/agent presenting the information.


